Property photo 1
Property photo 2
Property photo 3
Property photo 4
Property photo 5
2 Beds
3 Baths
2,652 sqft

$1,525,000

4316 Marina City Dr Unit: PH 27, Marina Del Rey CA, 90292

Price per sqft$575.04
Built in1972
Property size2,652 sqft
Property typeCondominium

Overview

Active

Listed Apr 24, 2026

Updated 4 weeks ago

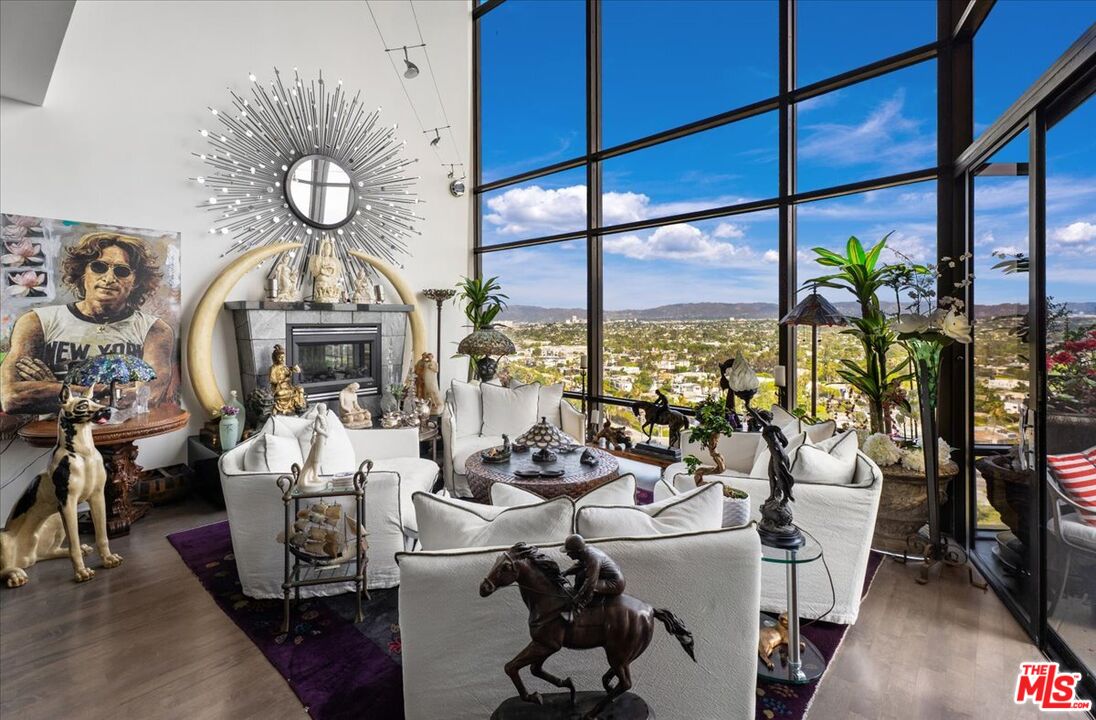
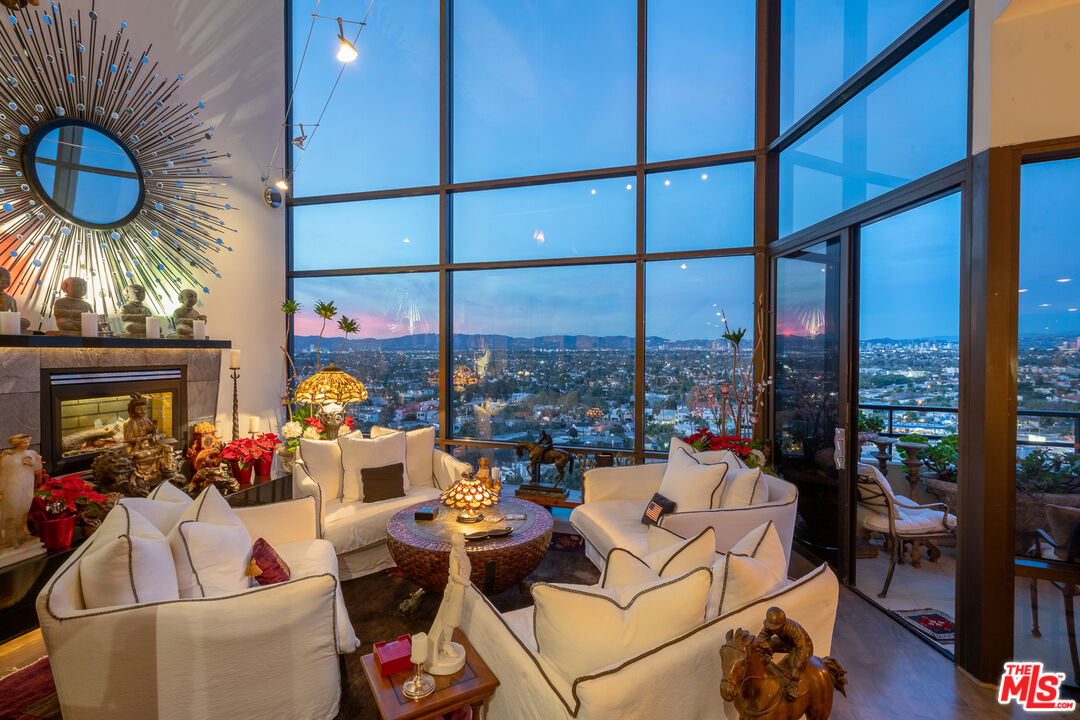
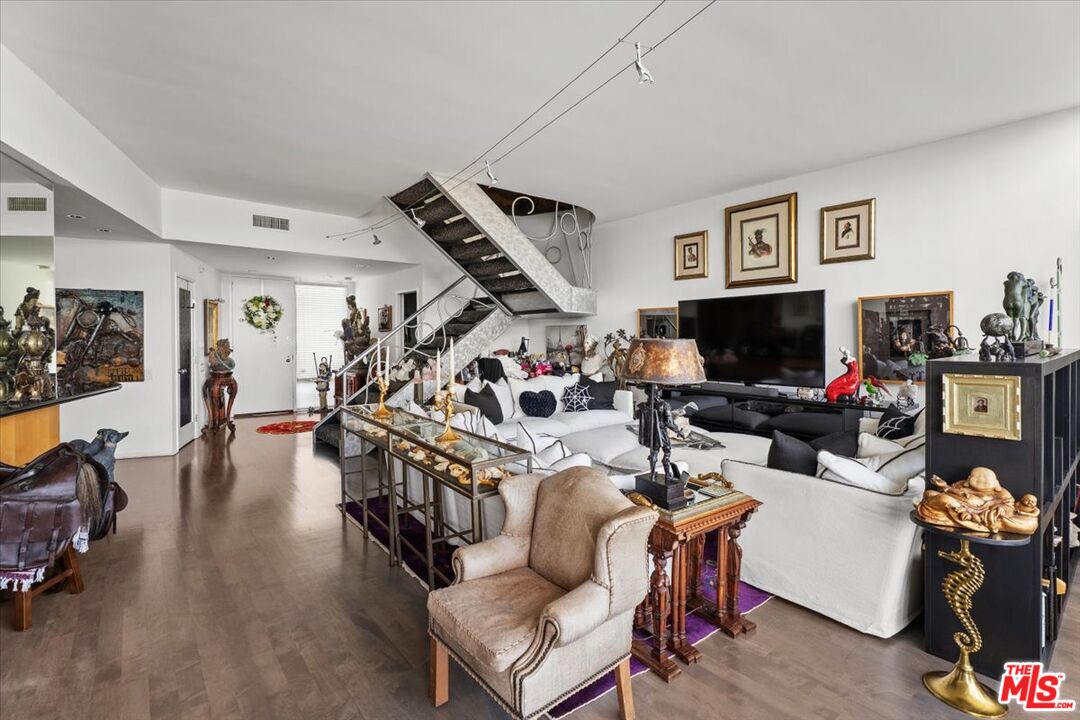
Breathtaking, panoramic views of the snow-capped Santa Monica Mountains, glittering cityscape, Pacific Ocean, and unforgettable sunsets from this stunning two-story penthouse in the iconic Marina City Club. Step into a dramatic open-concept living space with soaring 20-foot floor-to-ceiling windows that flood the home with natural light and connect to a spacious private patio, perfect for entertaining or simply enjoying the twinkling city lights at night. The thoughtfully designed kitchen features its own separate entrance, a pantry, abundant custom cabinetry, and sleek granite countertops. Upstairs, the expansive primary suite offers a peaceful retreat with an en-suite bathroom, in addition to a well-sized guest bedroom and an oversized loft space that works beautifully as a home office, den, or creative studio. Additional highlights include two convenient parking spaces on the first level and a dedicated laundry room. Located in the iconic Marina City Club, with resort-style amenities including a state-of-the-art executive gym, complimentary fitness classes (yoga, stretch, cardio, spinning and more), three swimming pools, six tennis courts, two paddle tennis courts, three racquetball courts, pickleball, on-site restaurant & bar with room service, daytime cafe, car wash, beauty salon, and 24-hour security. Just moments from Abbot Kinney, shopping, restaurants, and the beach - this beautifully appointed home is a dream, offering the conveniences of city life with the relaxed feel of coastal living.

$10,146/mo

Est. mortgage payment based on a $1,525,000 home price.

All estimates are provided by Luxury Presence for informational purposes only. Actual amounts may vary.

Additional information

MLS® ID
26789529

Interior Features

Bedrooms
2
Bathrooms
3
Cooling
Yes
Heating
Yes
Basement
No

Other Property Details

Association Fee Frequency
Monthly
Garage
Yes
View
Yes

Listed by Charles Lederman with Charles Lederman & Associates
Listing Contact: 310-528-5960 

Based on information from The MLSTM / Combined LA/Westside Multiple Listing Service, Inc. IDX information is provided exclusively for consumers' personal, non-commercial use, it may not be used for any purpose other than to identify prospective properties consumers may be interested in purchasing. All information is deemed reliable but not guaranteed and should be independently reviewed and verified. Property locations as displayed on any map are best approximations only and exact locations should be independently verified. All properties are subject to prior sale, change or withdrawal, and may or may not be listed by the office/agent presenting the information. Neither listing broker(s) nor Gather Homes shall be responsible for any typographical errors, misinformation, misprints and shall be held totally harmless. 

©2026 Combined L.A./Westside MLS. All rights reserved.

Data last updated 8/16/2026

.     

Powered by Luxury Presence
